Showing posts with label Interior Design. Show all posts

Monday, October 24, 2011

Selection of bathroom light fixtures

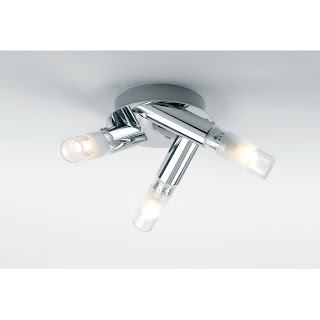
Bathroom light fixtures don't just illuminate and provide lighting to your bathroom space, but is an important and necessary tool to enhance and accent your bathroom decor. It adds character and style and will definitely have your guests asking where you purchased your designer bathroom lighting. Bathroom lighting fixtures with traditional or energy-efficient lamping, a great variety of finishes, and design styles from traditional to contemporary bathroom lighting, you can be sure you will find just the right bathroom light fixture for your home. Enjoy with wide selection of bathroom light fixtures

Sunday, October 23, 2011

Excellent Interior Lamp Design


Excellent Interior Lamp Design Collection

Decorative wall sconces, chandeliers, table lamps, and floor lamps in variety of shapes, styles and finishes elevate a room from drab to dramatic with the flick of a switch. While traditional, polished brass fixtures still form the central core of the decorative lighting business, a variety of options have become more important in recent years.

Tuesday, June 28, 2011

Interior Dining room tips

The presence of a dining room on the present is perhaps the most important room in the house. This is mainly due to the presence of this room also serves as a place where we gather as a family to spend quality time together. Naturally, if you then think about the decorations for this room, to try to show your personal touch, but also still give priority to the friendly atmosphere and comfortable rooms for guests.
Below you will find 5 tips for decorating a dining room and how you can transform your living room into the most popular place of your dwelling.

1. Identify your personal style
Some of us prefer simple and functional furniture. While some others prefer the luxurious style and full of accessories. Everyone has taste and style of each, so keeping the decor makes a consistency with other rooms in your home in style.


2. Color Selection
After recognizing your personal style, color selection is the second most important factor in a decoration. The color of the room for dinner must be in accordance with your dining furniture. If you have a large dark wooden desk is not recommended to choose light colors on walls. Likewise, if all you bright-colored furniture, avoid a dark wall color selection. In general you will avoid mixing too many colors at once in your dining room. Remember that this room to enjoy good food and supportive atmosphere during the conversation between family members so that as much as possible to avoid the emergence of contrasting colors that are too causing psychological disorders.


3. The area of ​​space
Pertimbangkanan area of ​​the room with accessories and furniture in it. There is no right or absolutely wrong when talking about the function of a room, but consider the selection of accessories and furniture in the room will greatly help to create the impression of a broad or narrow room.


4. Layout
It is not enough to just realize the size of your room. The first thing you should consider is how the space is available and how much furniture you need, then you need to choose what is suitable furniture, will be placed where. This can be a difficult job and requires careful thought. There are many different philosophies - different about this arrangement, some people prefer the style of a highly symmetrical, while others prefer the style to flow freely.


5. Attention to detail
As a final touch of decoration that you do, there are several things you can add. For example you can use a curtain with a matching color with the color of the walls, the use of fabric as an additional accessory at the table.

Saturday, May 14, 2011

Now the trend setters of the world are restoring green into the bedroom


Now the trend setters of the world are restoring green into the bedroom for its artistic value with new hues and color schemes, simplified patterns, and calming textures. The photos below will show you exactly what we mean.

The Cloud Bedroom sets


Mix and match from a selection of nightstands, horizontal dressers, high chests and a wall hanging mirror, all designed as a perfect match to the Cloud bed. This furniture is made from the highest quality materials and workmanship featuring a rich walnut finish or a cherry finish. Heavy-duty wood and composite wood construction is complimented with steel metal and ball-bearing drawer glides, triple-layered stains or finishes further enhance the quality of this furniture set. The Cloud Bedroom sets weighs significantly more than other similarly priced furniture pieces, a further example of the high-quality of material and construction. No assembly required.

Friday, December 17, 2010

Building a clean bathroom and healthy


The bathroom is a core part (Architecture Design) from a house. Morning activities start from this place. When we want to build or renovate bathroom is good and healthy, there are things we have to consider.

Several aspects must be considered, such as Architecture Design, size, condition of the bathroom is dry or wet, location, lighting, air circulation, and security


* Size
Measuring the size of a bathroom mainly depends on the available land. When our homes are large, we can make a big bathroom. But if the vast land of our homes is limited, so the bathroom should also be adjusted. Another factor is the activities undertaken in the bathroom. If the bathroom or dressing up to be a place you love to soak the shower size may be larger

* Dry or wet
Bathroom with floor dry cleaner look. However, the wet floor still more preferred because the bathing habits of Indonesia. It could also put the dry and wet bathroom in one room. The concern is there should be a separation in order not to dry the wet floor. For example, by using a separator or glass fiber can also be made with the wet lower surface and separated the plastic.


 * Location
The laying of the objects in the bathroom should be arranged as well. For example the sink is placed to the front so that when washing hands, we need not go into the inside of a bathroom or closet should not be placed after a wet floor area.

* Light
The bathroom is often the growing place of germs. So, if possible, the design for the bathroom can get sunlight, for example by using a transparent tile or other transparent material opaque sun. Because of the presence of sunlight to prevent germs growing. In addition, it can help save the use of headlights during the day.


* Air
To be healthy, in the bathroom is also need for air circulation. Circulation is not good to make a bathroom odor. Then it can be grating at the bottom of the door or at the top of the bathroom. If not possible to install the lattice, it can be mounted exhaust fan.

* Safe
Bathroom safety is also worth noting, because we do not want any family members who are injured or fall in the bathroom. So to the floor, you should not choose a slippery floor. Cleanliness should also be considered, so no moss so the bathroom became slippery.

Inspiration to make the living room


The living room is the place to make guests into your home comfortable guest living room than it sometimes is also a place to exchange stories of home owners with a guest.

It has a cozy living room architect that the what? there are a couple of things you may need to be noticed while building a living room that is:


 1. The living room is certainly too small size, so do not meet the living room with furniture. Simply provide the two-seat sofa (two seaters), a single seater sofa, and a small table. If there is more room to add a corner table. Existing furniture if possible place it propped against the wall for the room look more spacious.


2. laying does not disrupt the flow of circulation from the entrance to other rooms. At home with the size of the living room large enough or large, can put a sofa with a large enough size, for example with 3-2-1 seaters sofa and coffee table and end table with nearly the same as putting a small house so as not to disrupt the flow circulation into the other room.


 3. Combine the two different sofas are very interesting. The difference here means different shapes, different designs, or color differences. For intermediaries seek common thread between the two, for example in the form of a matching color.
 
4. Choose furniture that light, thick seat, such as a sofa gives the impression of weight. But the selection of the right couch can make the living room does not impress management and solid

Thursday, December 16, 2010

Some tips for those who are planning interior home furniture

Some tips for those who are planning interior home furniture:

1. The initial stage, of course, check your pocket. Generally, buy ready-made interior furniture (manufacturers), such as furniture is minimalist, it can be cheaper than making interior furniture to order (custom). But be careful, it is often cheaper to reflect the quality that is not too good. Custom interior furniture is usually stronger because we can determine the material and finishing system that we want during preproduction.

2. Discuss with other residents, about concepts such as what it wants to form furniture for your home interior furniture, record whatever item you want in each room, break-separated furniture what needs to be purchased and which ones should be made in particular.


 3. Think about the time the procurement of furniture, do not rush. To buy interior furniture manufacturer 1-2 weeks is more than enough but if you plan to create a custom interior furniture provide at least 3-4 weeks for the pre & production.

4. After knowing the desired concept, to search for reference designs each item is worth discussing with Google alias Mbah a look first photographs that already exist on the internet who knows there are designs that you like. You can copy and hand it to the designer (or contractor) to be applied to the measure in accordance with the plan of your space. To cut costs, do not forget to tell the designer to replace expensive materials with cheaper materials without compromising its function. For example the use of table glass and stainless legs can be replaced with wood.

5. Remember, do not just fixated on the design but also prioritizing the functions of the design. Adaptation course design that you have learned

6. Once the design is finished, locate and select the best contractors in your city to make furniture according to your wishes. Leave the existing images to calculate how much it cost. Do not be lazy to compare with other contractors and tell the contractor that you are also looking for another comparison. This is so the calculation of the contractor is not too excessive.

7.Do not forget to discuss a matter of time schedule production processes

So few of these tips, if there are more who have other tips, please comment here

Wednesday, December 15, 2010

Hotel Duomo has been a long time fixture in the historic heart of Rimini


 Hotel Duomo has been a long time fixture in the historic heart of Rimini, one of Italy's long-standing and established seaside resorts. Untouched for years until the owner decided to bring celebrated architect Ron Arad and his team into the picture in 2003, produces a unique and exciting transformation. The main concept around the need to embrace the past while creating the space to look thoroughly into the future. This need for dynamism, design and creativity to produce a unique identity in the design, where the contrast of smooth, light, shadow and transparency have been incorporated into existing buildings, thus giving birth to a new hotel.


Hotel entrance is through the door of a giant ball-pin-fin, framing look to the reception area, which would be the focal point of the hotel. The front desk is a large circular stainless steel structure, dramatic leaning at an angle, looks like a wedding ring that big dance tends in the dish. Shelves built into this ring defines the topography of the horizontal table. The wall behind the reception is formed by a series of aluminum-fin shape, allowing natural light to flood the room while affording views editable from the office located behind it. Although the ultra-futuristic in design, light emitting area entrance bouncy. Original Features brave, bold colors and shapes adventure would make a great impact, setting the tone for a stay guest.


Much-hyped club Nomi is a large island with fjord-like spoon to spread out from the main structure to provide guests with a surface to sit on. The surface of the rod is made of brushed steel and the sides finished in polished mirrored steel, creating a distorted reflection of the people and environment. On summer nights comfortable, clever retractable glass wall allows for activities in the bar to be taken out into the streets in the heart of Rimini's history alive. World famous DJs are invited regularly to entertain guests and locals and the beach party Sunday promoted by the hotel already feature high on the agenda of the crowd-ins. unconventional designs and attractive is also present in private champagne room. It is set in an exclusive atmosphere for guests to enjoy after a day of work or relax.


 Arad bold design philosophy is reflected in all rooms as well. bathroom pods individually formed to create a background for the bedroom. Each pod is a wet room with teak slatted wooden floors and large glass circular window, which allows natural light into the room. The exterior of this unique structure is designed headboard. Plays with visual provocation HAS Arad, experimenting with basic spatial perception while maintaining the highest level of comfort in the rooms. Careful management of the movement of light and shadow evoke the idea of infinite space in the Duomo.

Twitter Delicious Facebook Digg Stumbleupon Favorites More

 
Excellent Home Design